This July, Elevate moves into a purpose-built office at Fyansford. It is the home we went looking for — one with room to grow and the space to keep raising the standard for Geelong businesses.
Why we went looking
A business does not outgrow its home overnight. It happens gradually, and then all at once. As Elevate expanded from print and copiers into managed IT, cyber security, cloud and web, we reached the point where the space we were in could no longer keep pace with where we were heading. We needed a home built for the next decade, not the last one.
So we looked, properly. We considered buildings in the city, in Geelong West, and across the northern suburbs. Each had something going for it, but none felt quite right. What we kept coming back to was a simple test: which location would push us to do better every day, and give us room to grow into the business we intend to become?
Why Fyansford
Fyansford was the answer. It sits in the right spot for the businesses we serve across Geelong, the Bellarine and the Surf Coast, and it gave us something the other options could not: the ability to fit out a custom-built office exactly the way we needed it. Rather than squeezing our plans into someone else’s floor plan, we could design the space around how our team actually works and how we look after our customers.
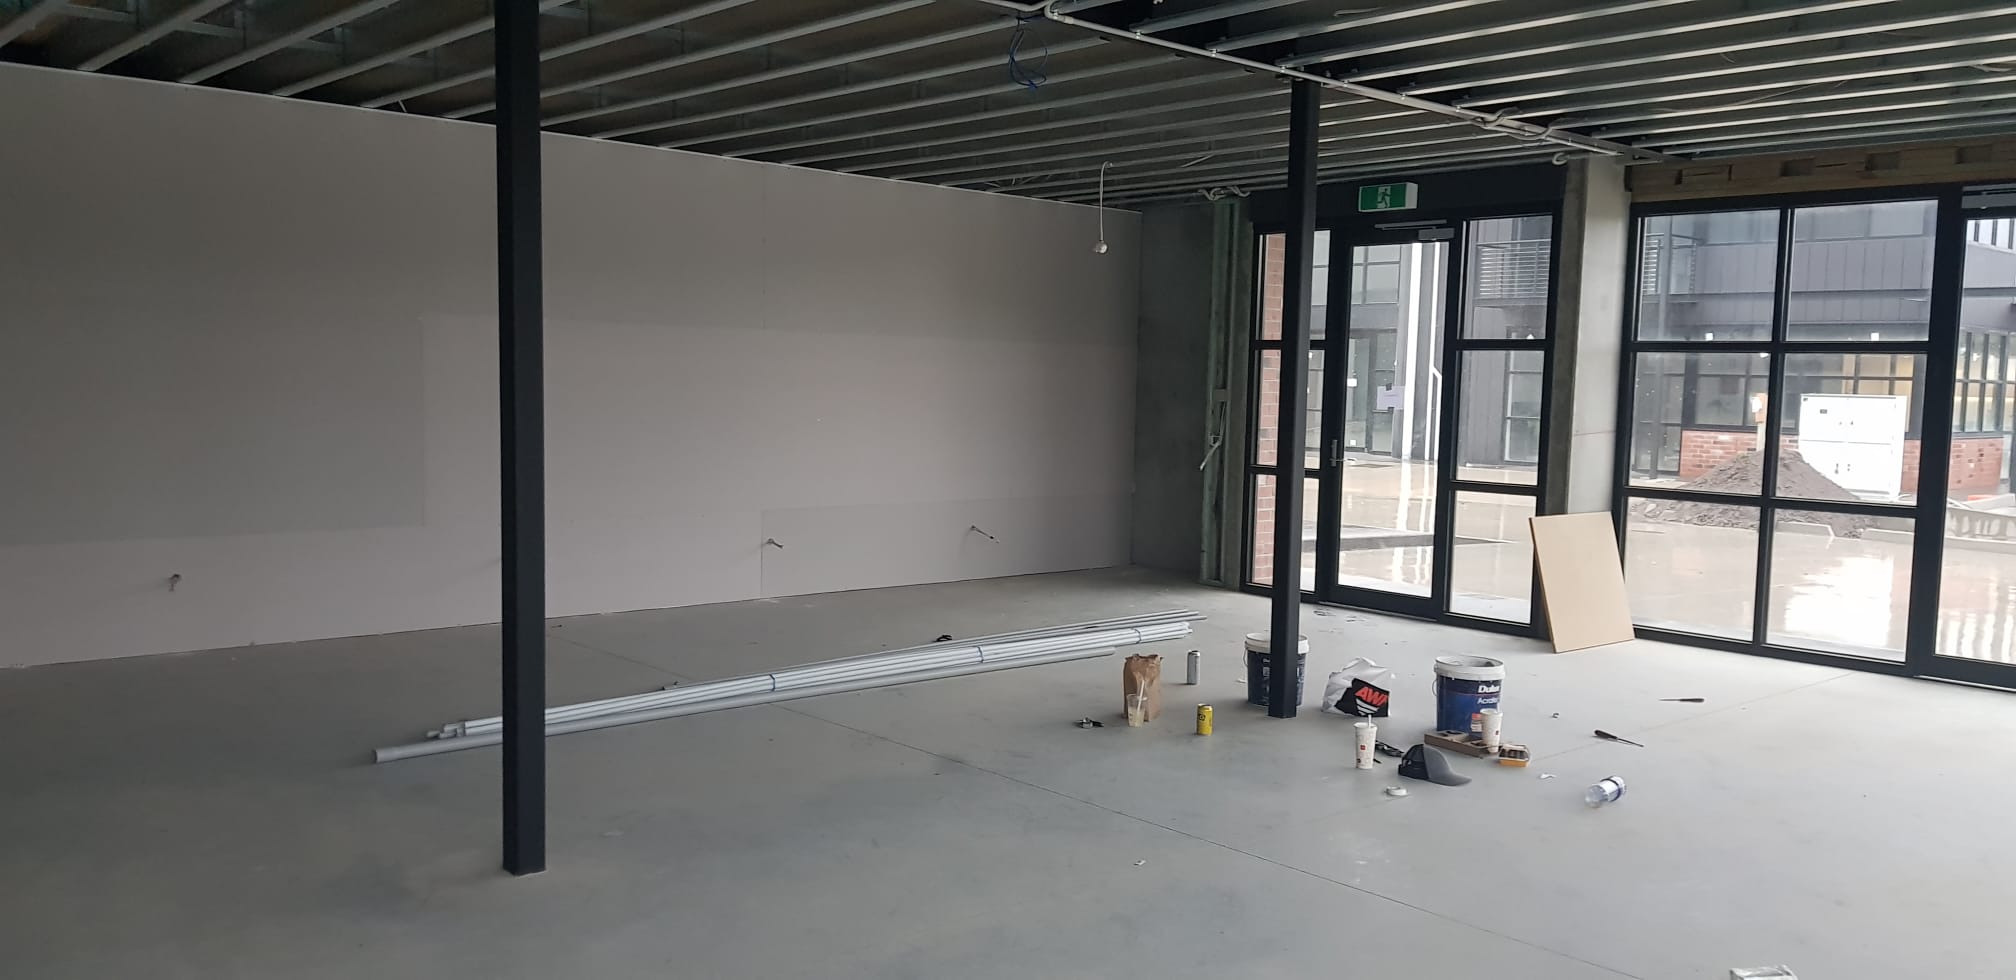
The new building taking shape at Fyansford — the facade being cleaned down ahead of fitout.
What it actually takes to build an office
From the outside, a new office looks like it appears fully formed. The reality is months of coordinated, unglamorous work. For the past four months, Basil the builder and our team have been turning a bare concrete-and-steel shell into a working home — framing, services, ceilings, electrical, data cabling, painting and joinery, stage after stage, each one depending on the one before it.
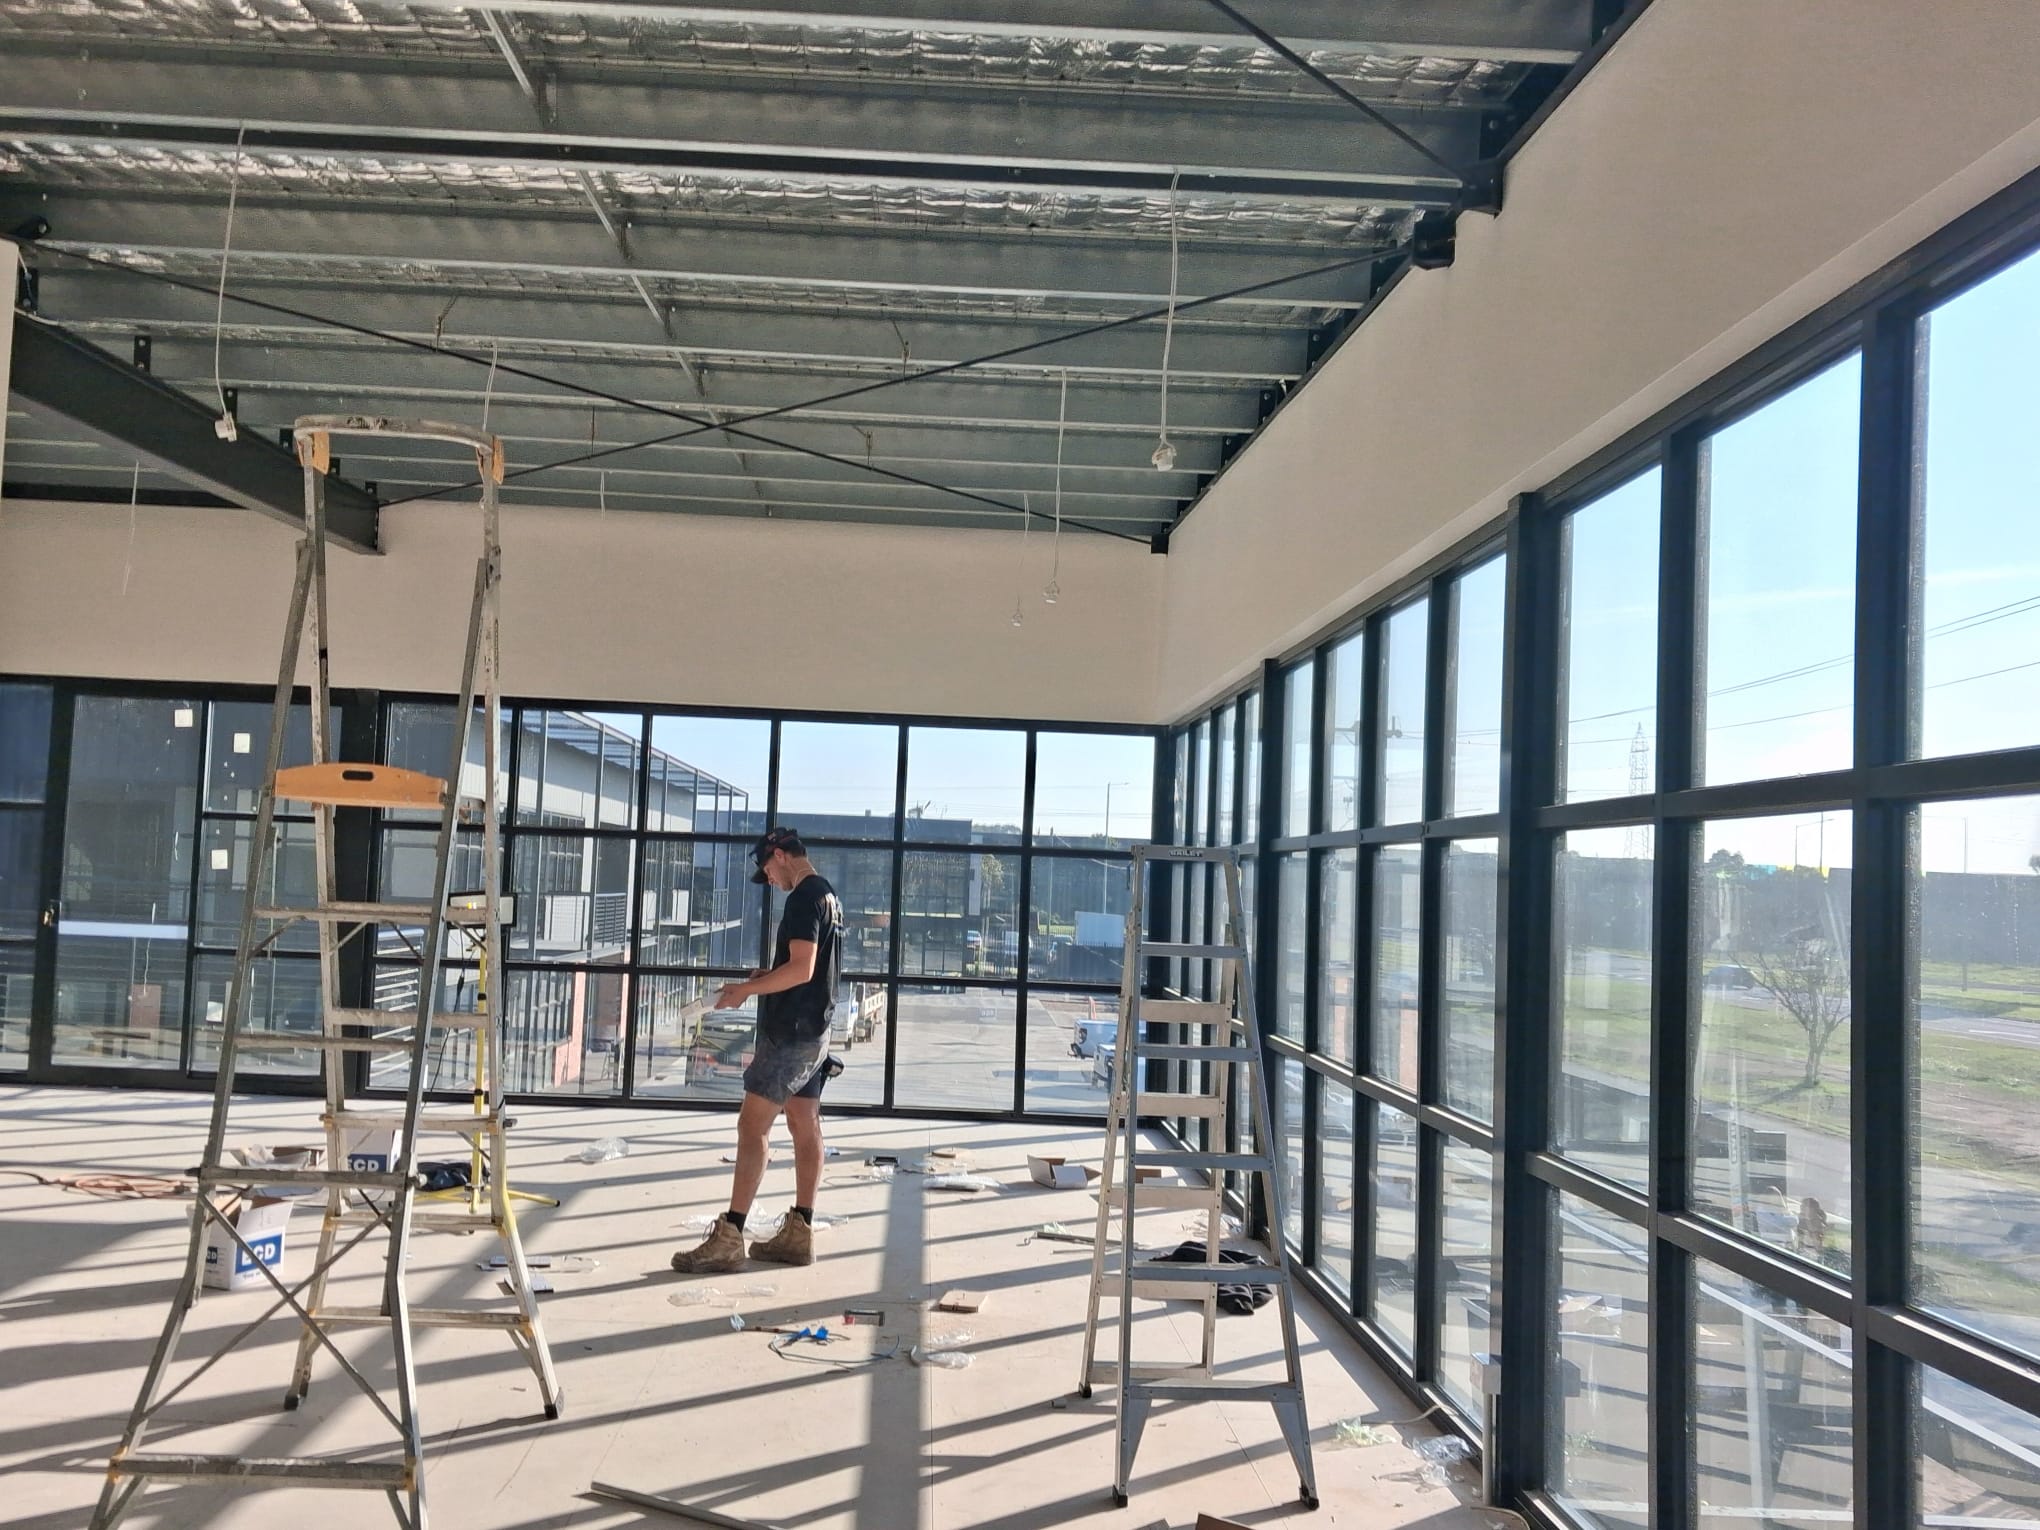
Open-plan floor with full-height glazing — mid-fitout, services in, walls going up.
It is a useful reminder of something we tell our own customers about technology projects: the visible result is the easy part to admire, but it only stands up because of the planning and the trades and the sequencing that happened behind it. A network, a print fleet or a secure document workflow is exactly the same — what looks effortless in use is the product of deliberate work you never see.
There is a nice parallel in that. A fit-out and a technology rollout both live or die on the same discipline: get the structure right first, sequence the trades in the correct order, and never rush the parts nobody will ever see. When it is done properly, the person using the finished space simply gets on with their day and never has to think about any of it. That is exactly the experience we want every customer to have with their IT and print.
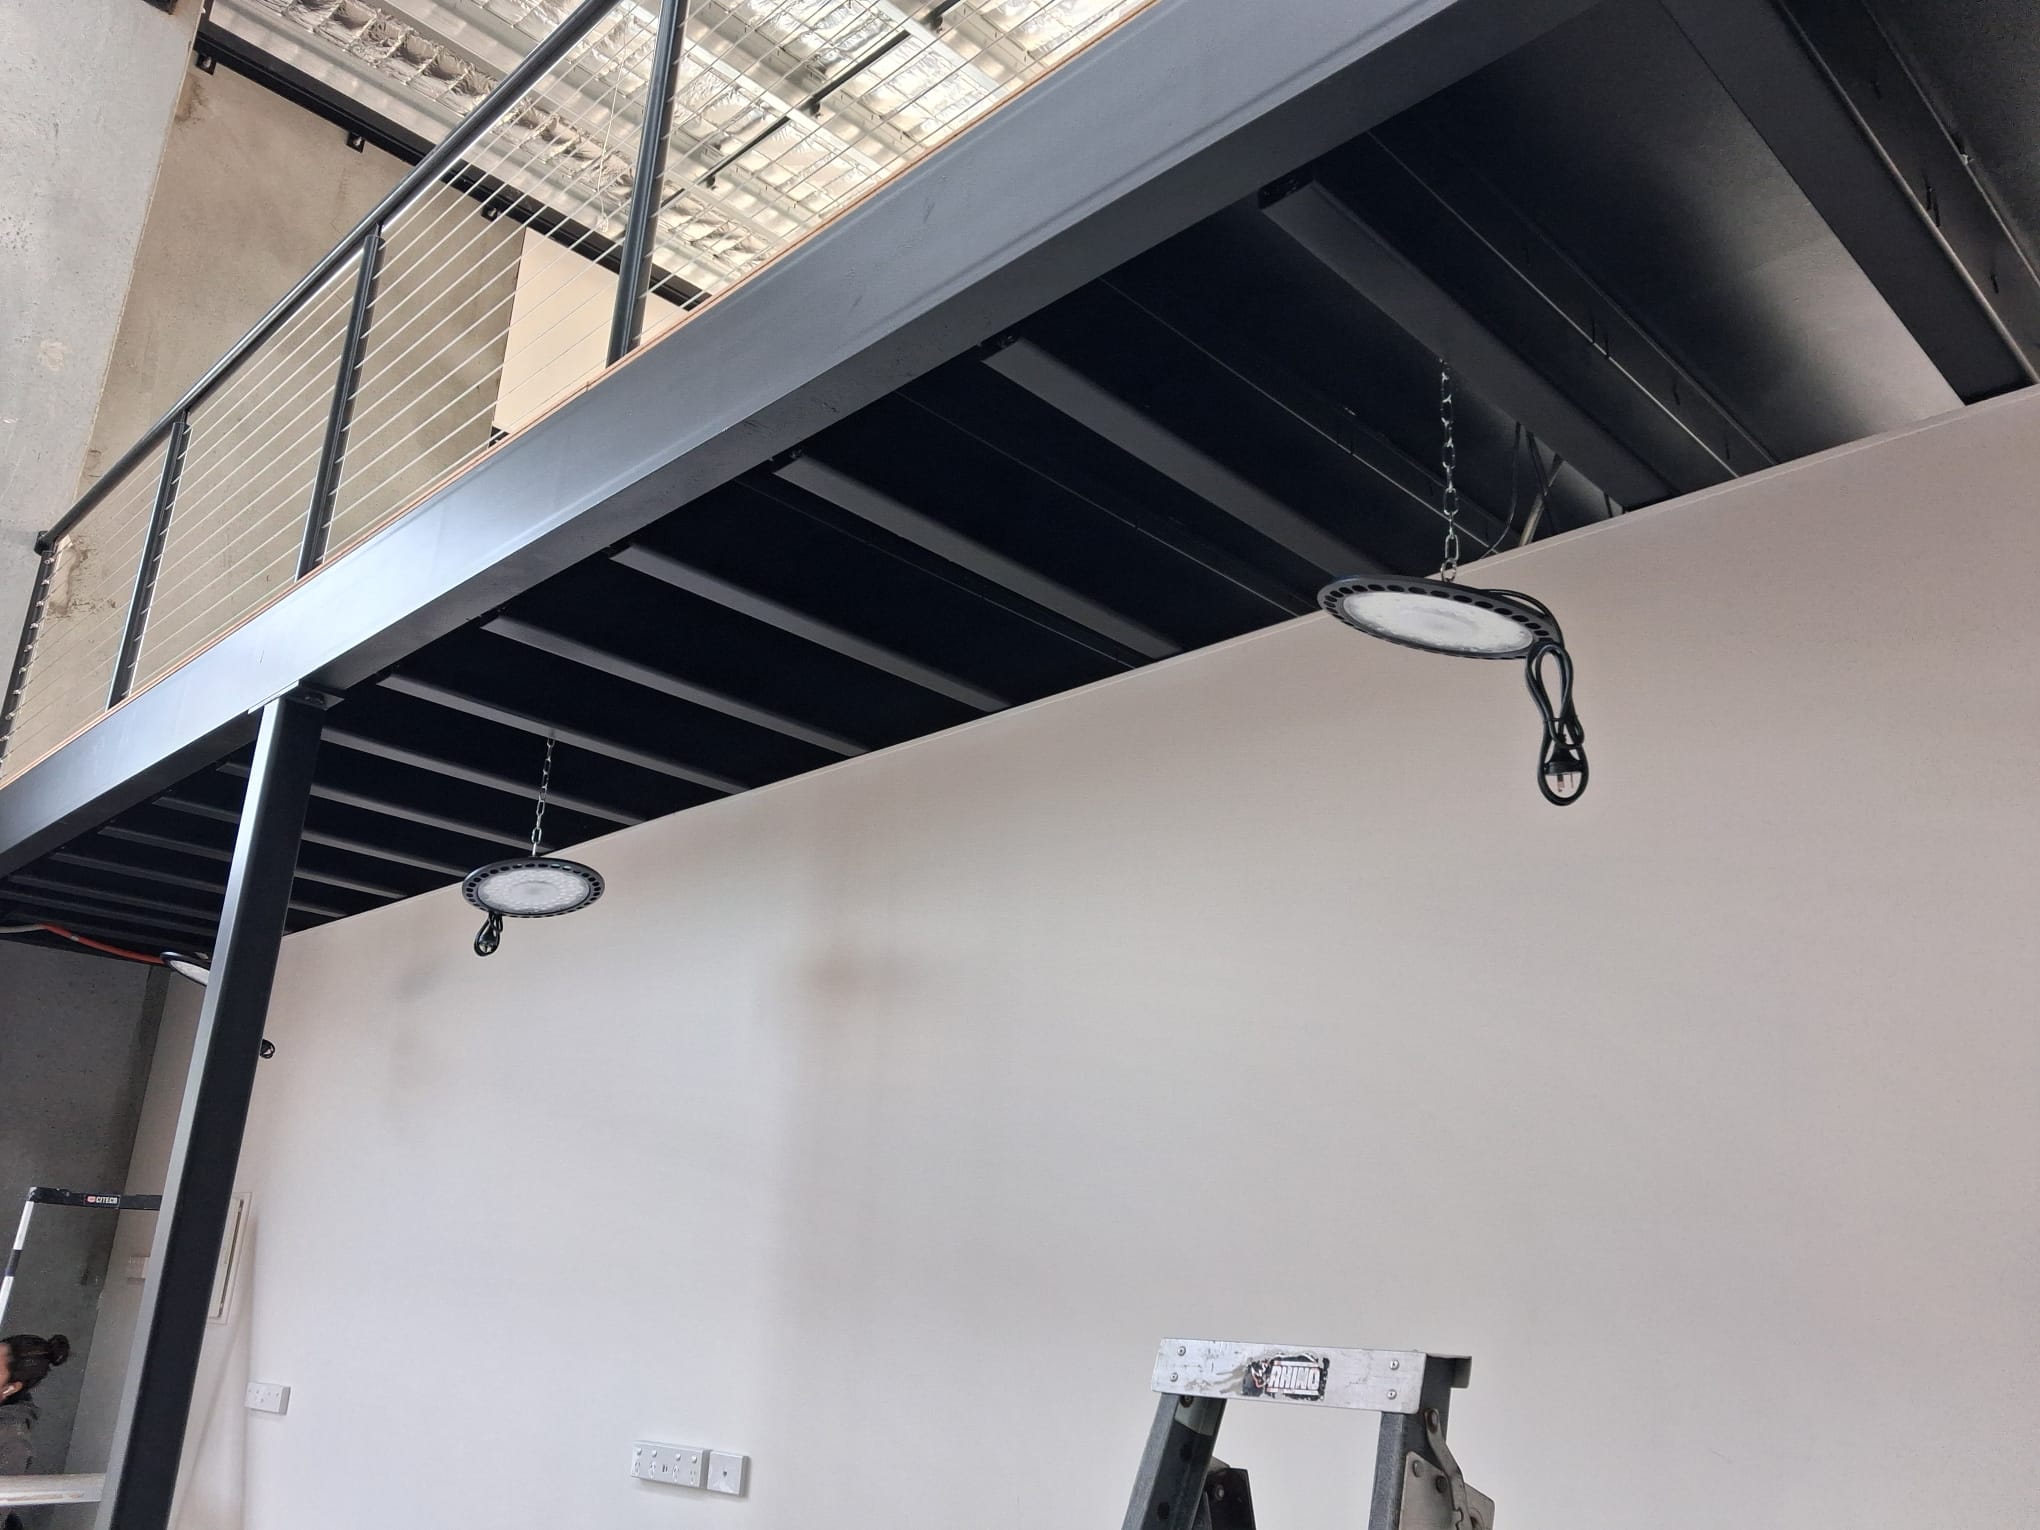
The steel mezzanine going in — high-bay lighting and exposed structure over the ground-floor workspace.
Built around how we work
Because we were fitting out from a shell rather than inheriting a floor plan, we could design the building around the way our team actually operates. Space for the workshop and service bench where our technicians repair and prepare equipment. A proper layout for the managed-print and IT teams to work side by side. Meeting areas where we can sit down with a customer and map out what their business needs. Data cabling and network infrastructure specified to the standard we recommend to our own clients, rather than whatever happened to already be in the walls.
Every decision, right down to the runs of cabling and the placement of the racks, was made with the next decade in mind rather than just move-in day. It would have been easier to cut corners, but a technology business that cuts corners on its own infrastructure has no business advising anyone else on theirs.
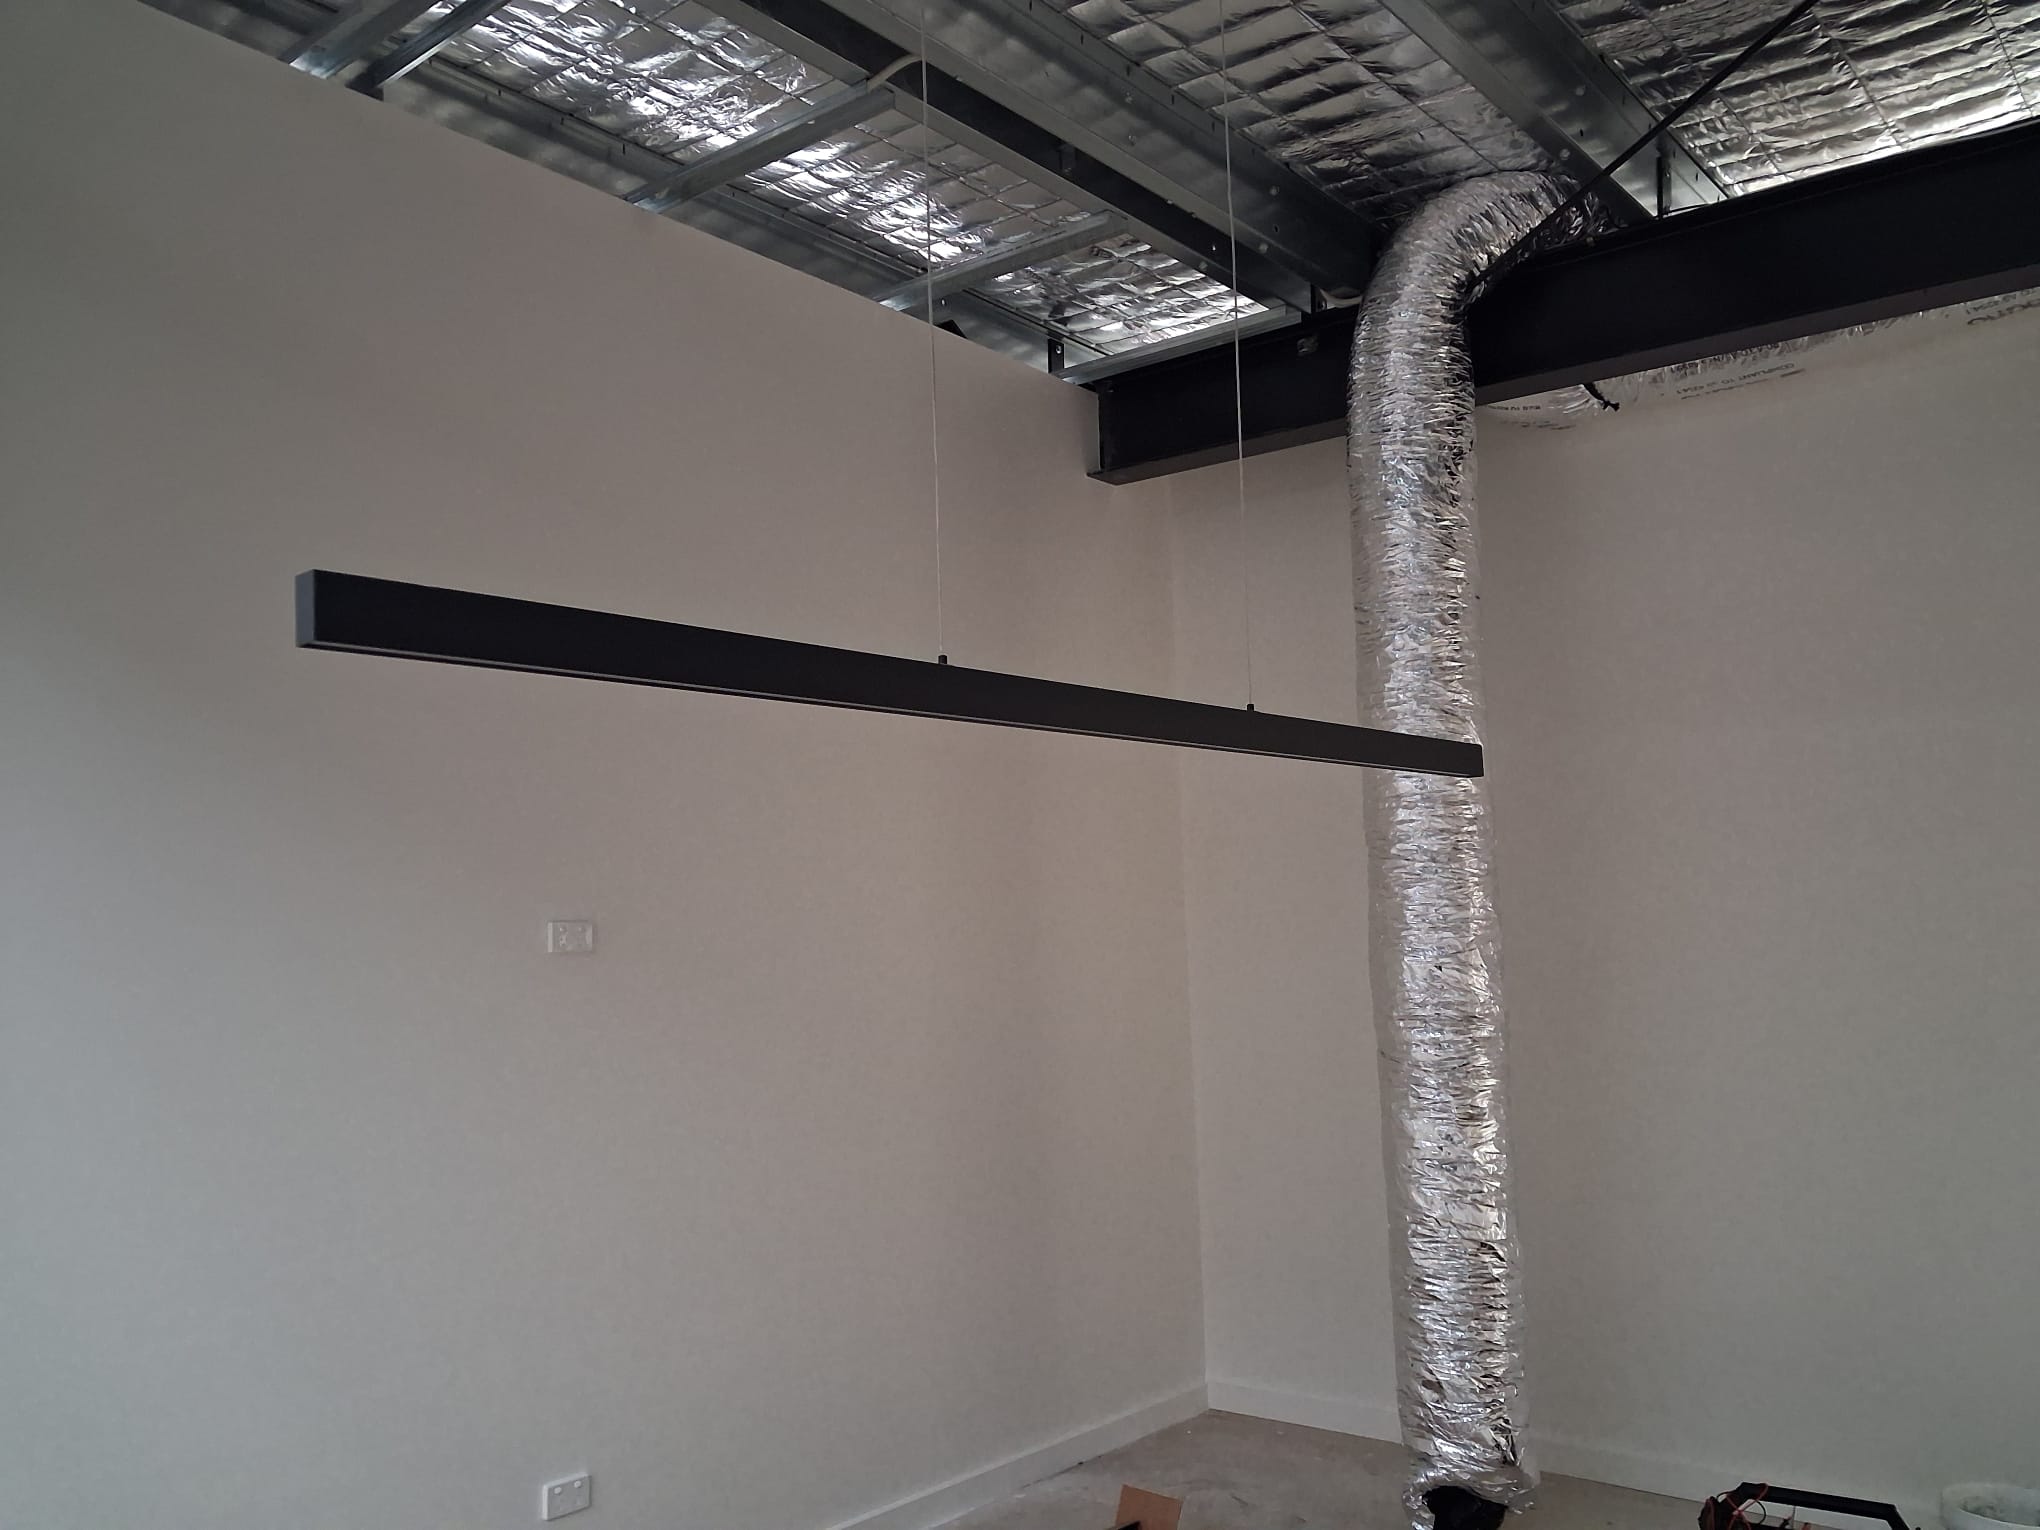
Considered details — suspended linear lighting and exposed services in the upstairs meeting space.
We have documented the journey along the way, and watching the space come together has been genuinely energising for the whole team. Every run of cable and every coat of paint is a small step toward a home we will be proud to welcome customers into.
Two levels coming together — the stairwell and services between ground floor and mezzanine.
Good company next door
There is one more thing we cannot wait for: a cafe moving in next door, run by people who share our values. Community, people and doing things properly matter as much to them as they do to us, and having a like-minded neighbour to share a coffee and a conversation with is exactly the kind of local connection that makes a workplace feel like a home.
It matters to us that our home sits among other local businesses who care about their work and their community. That is the environment we have built Elevate in for more than 45 years, and it is the environment we want to keep growing in. A good neighbourhood is not a small thing when your whole business is built on being local and being present.
Room to elevate
This move is about more than a change of address. It is a deliberate investment in being able to support the future demands of Geelong businesses — more capacity, better facilities, more room for the team to grow, and a base built to grow from. As more local firms look to us for managed IT, cyber security, cloud and web alongside their print and copiers, we needed a home that could carry that load and keep raising the standard.
We chose Fyansford because it will keep pushing us to do better every day, and that is exactly the standard our customers should expect from us. Same local people, same commitment to doing things properly — now with the space to do even more of it.
We look forward to welcoming you to the new place very soon. If you are nearby, call in, grab a coffee next door, and see what we have been building.